
Waterfront - Golf Course - Primary on Main - Eco Friendly




Address
34 Shirley Point Rd, Barnstable, MA
Price
$ 3,300,000
Property Attributes
- MLS#73555357
- TypeSingle Family
- Listing Status Active
- CountyBARNSTABLE
- CityBarnstable
- AreaCenterville
- Zip02632
- StyleCape
- Year Built1930
- Taxes$ 12421
- Price$ 3,300,000
- Bedrooms4
- Full Bathrooms3
- Half Bathrooms1
- Sqr Footage3672
- Lot Size0.62 Acres
Data Source:
Massachusetts MLS Property Info Network (MLSPIN)
Property Description
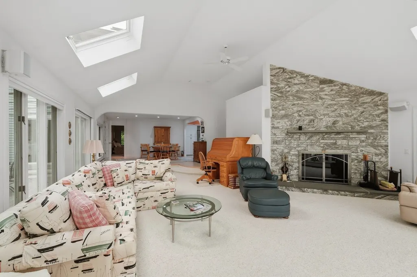
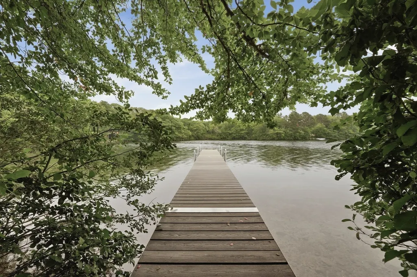
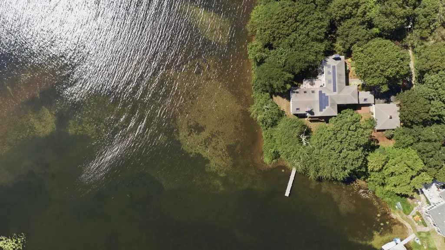
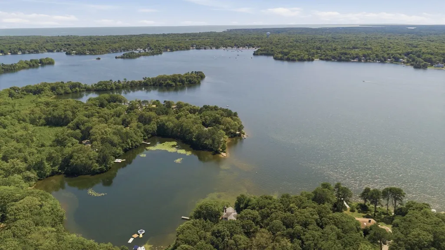
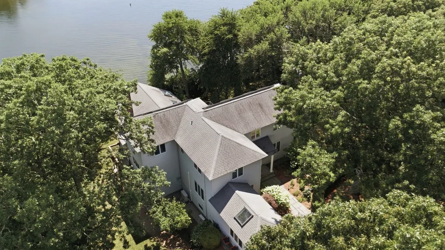
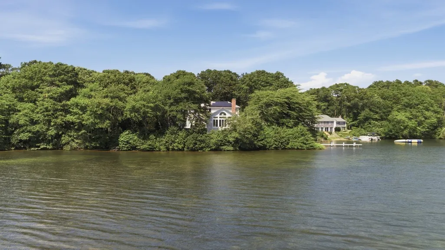
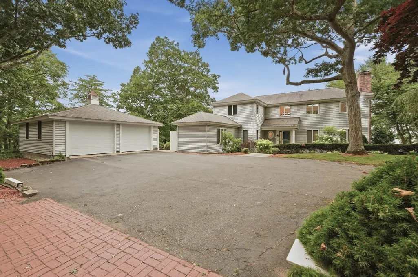
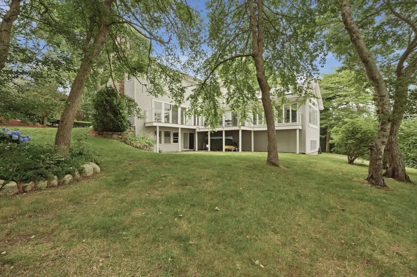
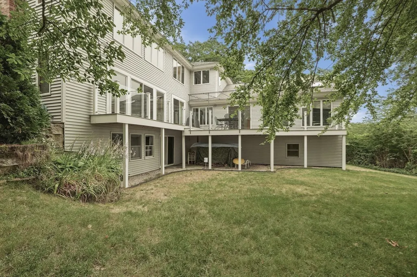
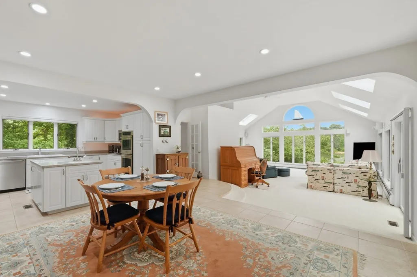
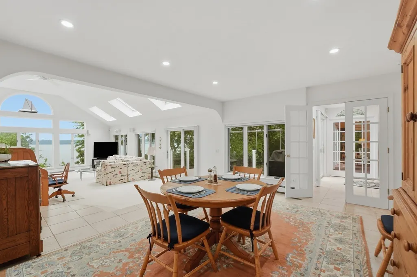
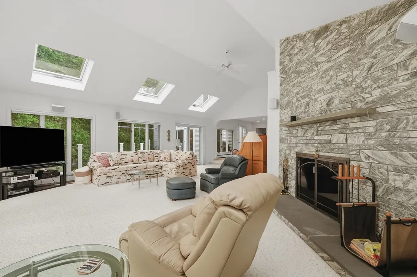
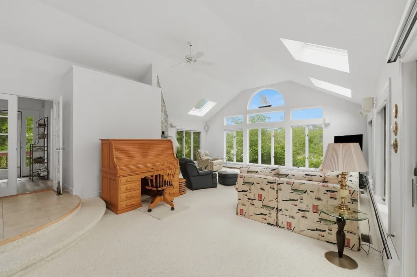
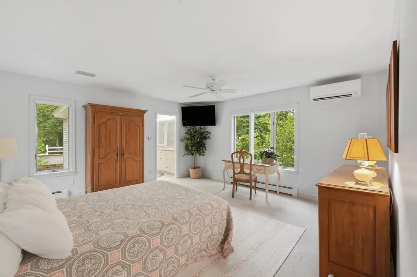
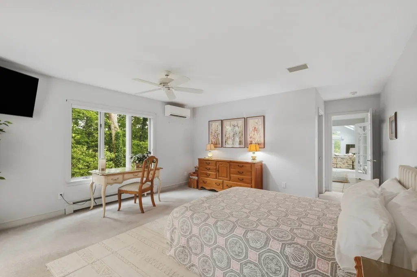
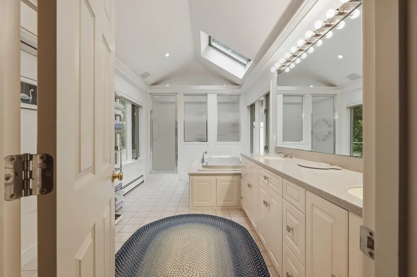
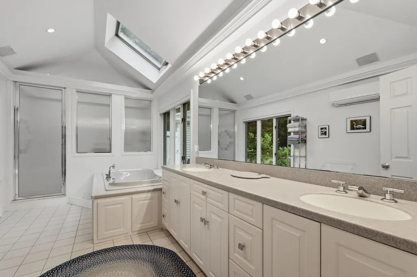
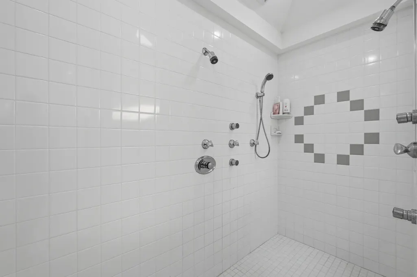
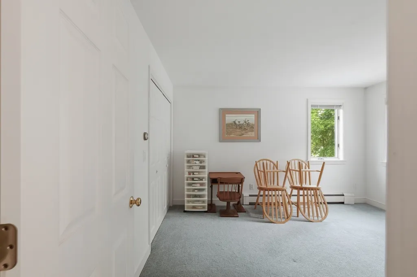
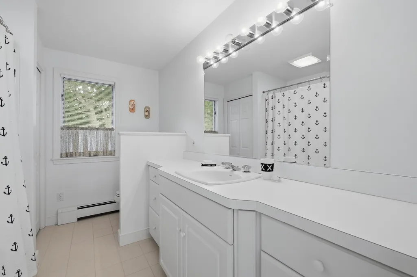
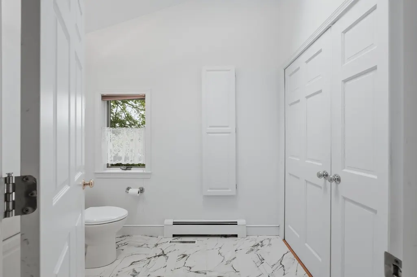
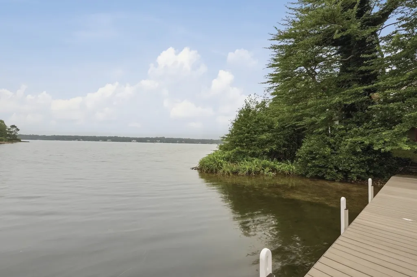
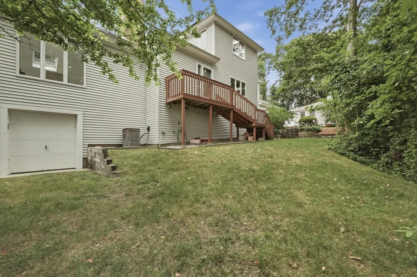
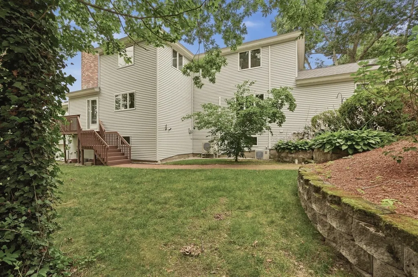
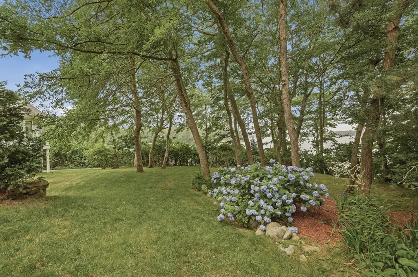
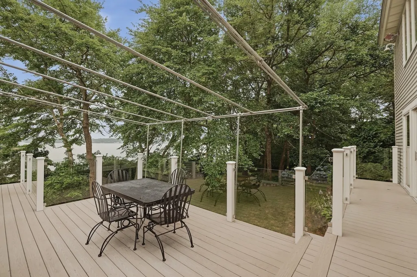
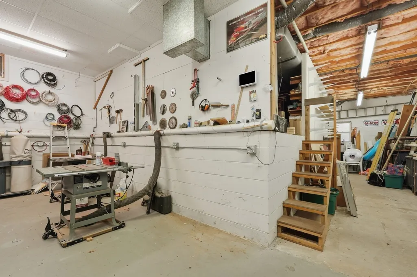
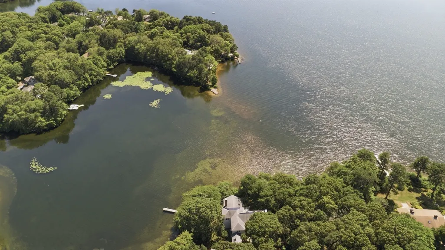
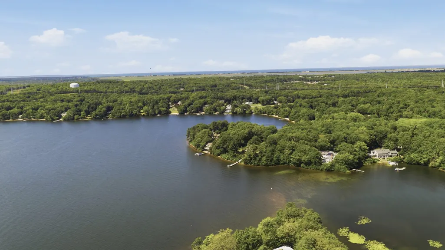
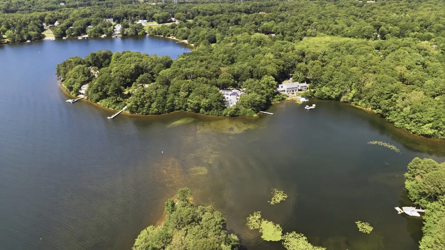
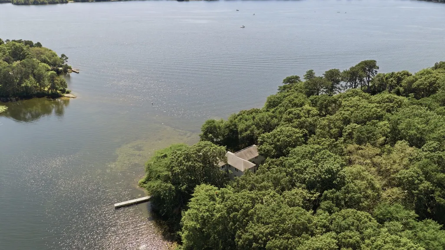
A rare two-property waterfront offering on Wequaquet Lake. Offered for the first time in decades, 34 & 35 Shirley Point Road combine to create an extraordinary approximately one-acre lakefront estate**, including the residence at 34 Shirley Point Road plus the adjacent vacant lot at 35 Shirley Point Road. Together, the properties offer 200’+ of waterfront within a protected cove, creating a level of privacy, land, and opportunity that is increasingly difficult to find on Cape Cod.Tucked beneath a mature canopy and designed to embrace its waterfront setting, the custom residence was rebuilt from the ground up and offers 3,500+ square feet across three levels with 4 bedrooms and 3 baths. Soaring windows capture sweeping lake views and fill the home with natural light, while the private primary suite features a Jacuzzi soaking tub and oversized spa-inspired tiled shower. A full walkout lower level, detached garage, workshop, abundant storage, and private dock complete the property.With two adjoining parcels, approximately one acre of land, and 200’+ of Wequaquet Lake frontage, 34 & 35 Shirley Point Road present a compelling opportunity to create a true Cape Cod legacy estate - one property to enjoy today, with additional land offering privacy and possibilities for the future.
| Price History | |
|---|---|
| 7/27/2026 | Listed $3,300,000 |
General Features
| Sewer | Private Sewer |
|---|---|
| Heating | Baseboard,Oil,Fireplace(s) |
| Cooling | Central Air,Heat Pump |
| Roof | Shingle |
| Appliances | Electric Water Heater,Water Heater,Range,Refrigerator,Freezer,ENERGY STAR Qualified Refrigerator,ENERGY STAR Qualified Dryer,ENERGY STAR Qualified Dishwasher,Vacuum System,Water Softener,Oven |
| Zoning | RD-1 |
| Garage Spaces | 2 |
| Patio/Porch Features | Deck - Composite,Covered |
| Architectural Style | Cape |
| Security Features | Security System |
| Construction Materials | Frame,Conventional (2x4-2x6) |
| Year Built | 1930 |
| Electric | Generator,220 Volts,Circuit Breakers |
| Property Subtype | Single Family Residence |
| Tax Year | 2026 |
| Parcel Number | M:0233 B:0005 L:0000,2208899 |
| Waterfront Features | Waterfront,Lake,Pond,Lake/Pond,Beach Ownership(Private,Public) |
| Community Features | Public Transportation,Shopping,Pool,Tennis Court(s),Park,Walk/Jog Trails,Stable(s),Golf,Medical Facility,Laundromat,Bike Path,Conservation Area,Highway Access,House of Worship,Marina,Private School,P |
| County | Barnstable |
| Property Type | Residential |
| HOA | No |
| Attached Garage | No |
| Energy Efficient | Thermostat |
| Garage Y/N | Yes |
| Waterview | Yes |
| Total Rooms | 10 |
| Full Baths | 3 |
| Status | Active |
| Directions | Shootingfly hill to pleasant pines,bear right onto Nye Neck and then right onto Shirley point. |
| City | Barnstable |
| Disclosures | Buyers and buyers agents to perform due diligence. |
| Senior Community Y/N | No |
| MLS Area | Centerville |
| Lot Size Units | Acres |
| Lot Size Square Feet | 27007 |
| Carport Y/N | No |
| Property Attached Y/N | No |
| Year Built Details | Actual |
| Tax Annual Amount | 12421 |
| Home Warranty Y/N | No |
| Building Area Units | Square Feet |
| Primary Bedroom Level | First |
| Standard Status | Active |
| Year Built Source | Public Records |
| Tax Assessed Value | 1826600 |
| Certified Treated | Unknown |
Interior Features
| Interior Amenities | Slider,Bathroom - Full,Bathroom - With Shower Stall,Den,Bathroom |
|---|---|
| Basement | Full,Finished,Walk-Out Access,Concrete,Slab |
| Flooring | Tile,Carpet,Flooring - Wall to Wall Carpet,Flooring - Stone/Ceramic Tile |
| Total Fireplaces | 4 |
| Fireplace Features | Family Room,Living Room |
| Kitchen Level | First |
| Air Conditioning Y/N | Yes |
| Heating Y/N | Yes |
| Window Features | Insulated Windows,Screens |
| Fireplace Y/N | Yes |
| Above Grade Finished Area | 3672 |
| Half Baths | 1 |
| Total Bedrooms | 4 |
| Living Room Level | First |
| LivingAreaSource | Public Record |
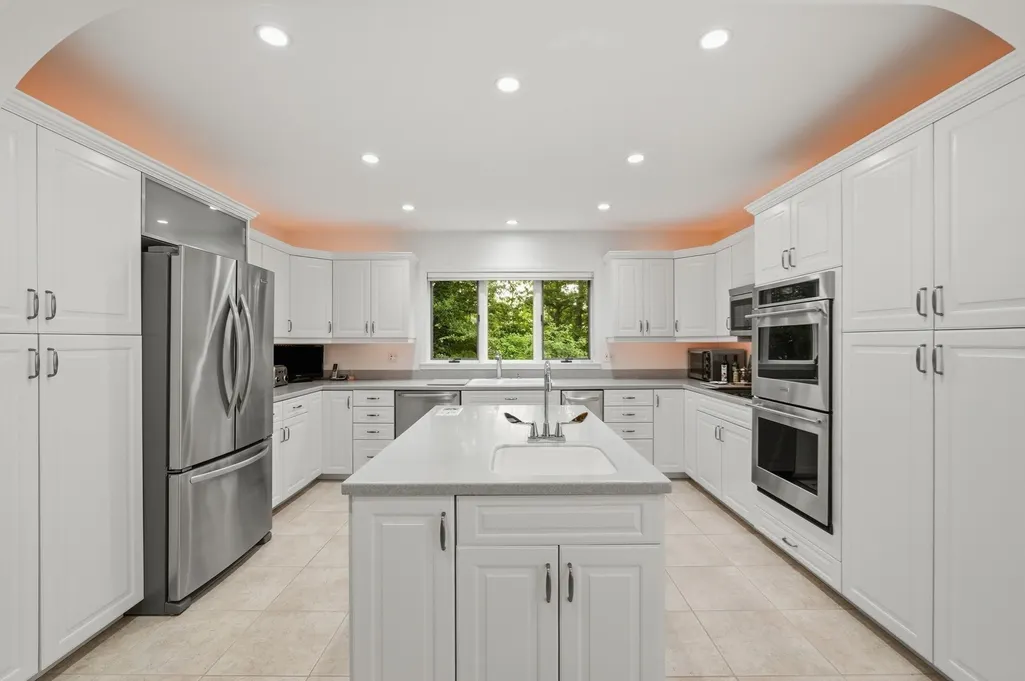
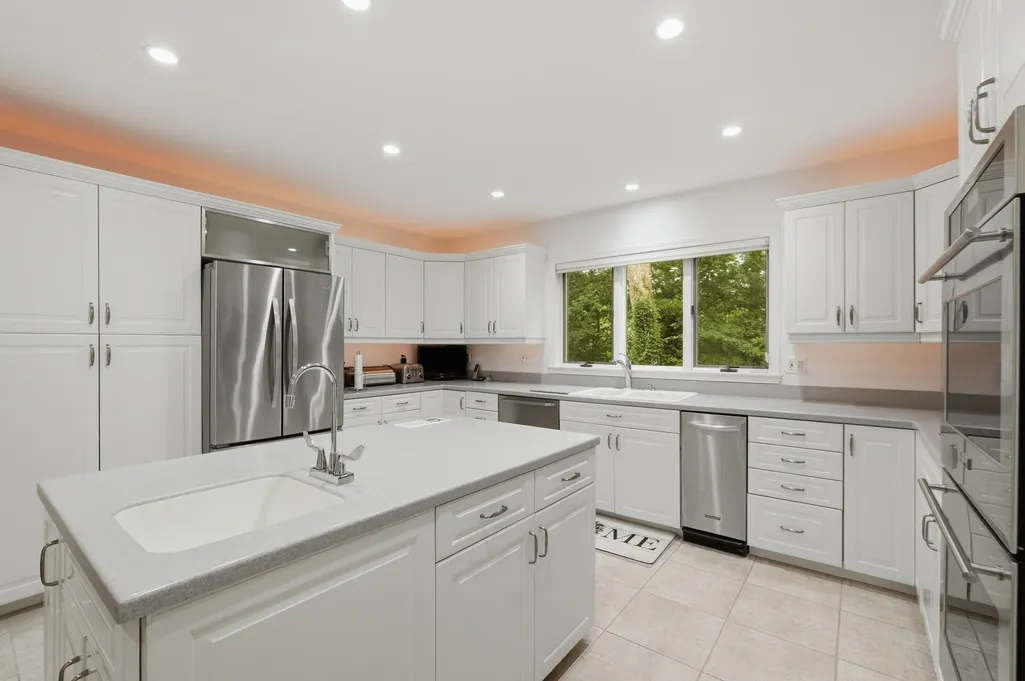
| Kitchen Features | Flooring - Stone/Ceramic Tile,Countertops - Stone/Granite/Solid,Kitchen Island,Breakfast Bar / Nook,Recessed Lighting,Stainless Steel Appliances |
| Total Baths | 4 |
| Primary Bathroom Features | Yes |
| Living Room Features | Skylight,Ceiling Fan(s),Flooring - Wall to Wall Carpet,Cable Hookup,Slider |
| Bedroom 4 Features | Closet,Flooring - Wall to Wall Carpet |
| Bedroom 3 Features | Closet,Flooring - Wall to Wall Carpet |
| Bedroom 2 Features | Closet,Flooring - Wall to Wall Carpet |
| Dining Room Features | Slider |
| Kitchen Area | 180 |
| Kitchen Length | 15 |
| Kitchen Width | 12 |
| Primary on Main | 143 |
| Second Bedroom Length | 11 |
| Second Bedroom Width | 13 |
| Bedroom 3 Area | 208 |
| Bedroom 3 Length | 13 |
| Bedroom 3 Width | 16 |
| Bedroom 4 Area | 225 |
| Bedroom 4 Length | 15 |
| Bedroom 4 Width | 15 |
| Dining Room Area | 16 |
| Dining Room Width | 19 |
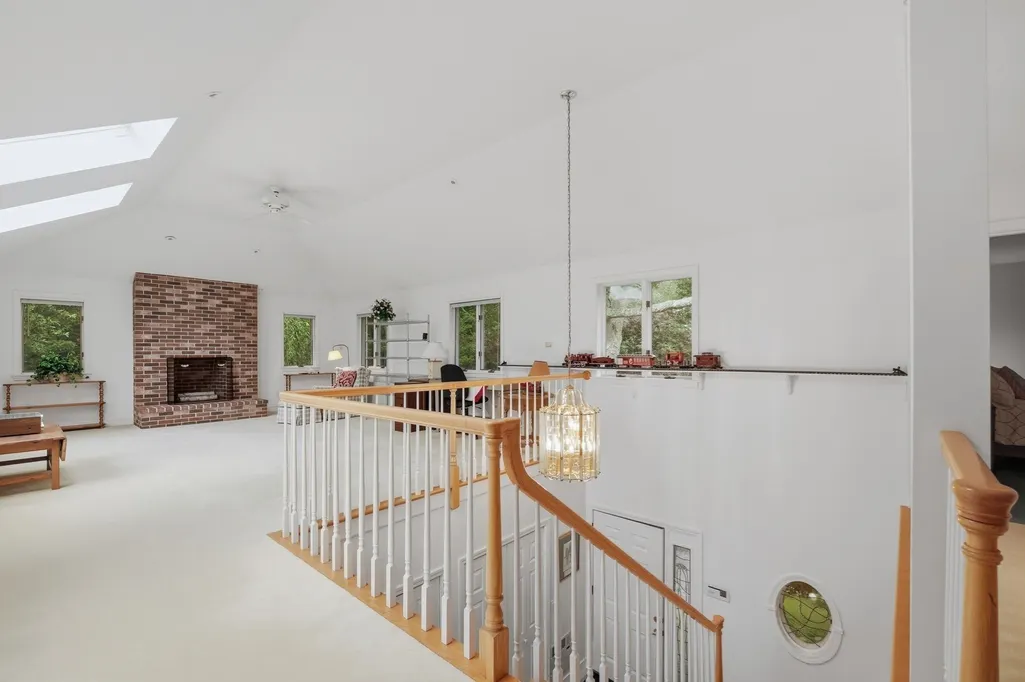
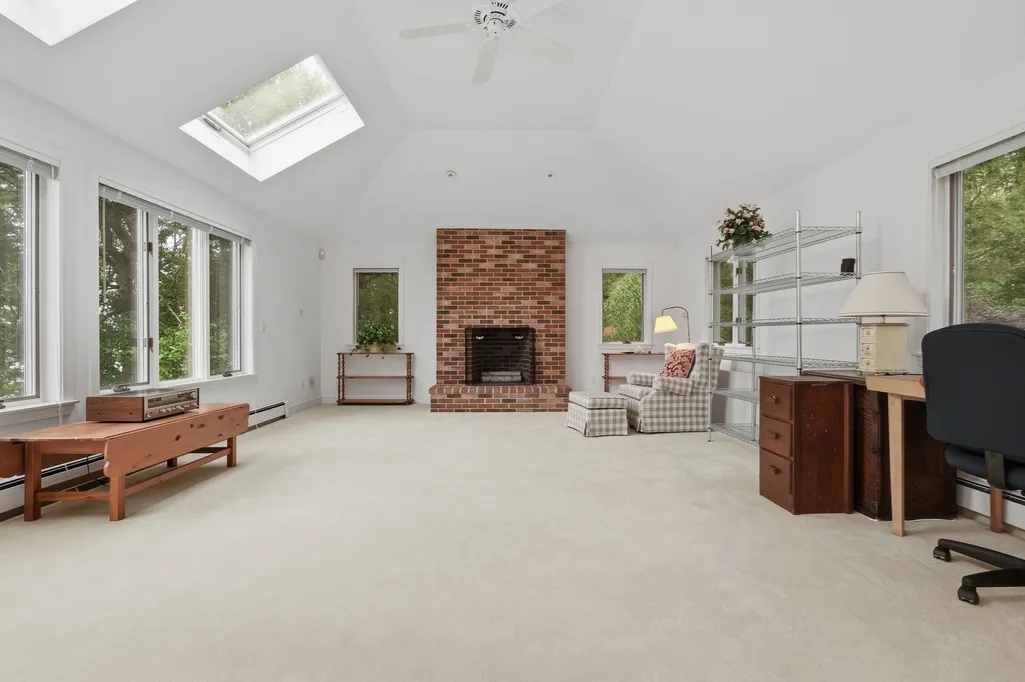
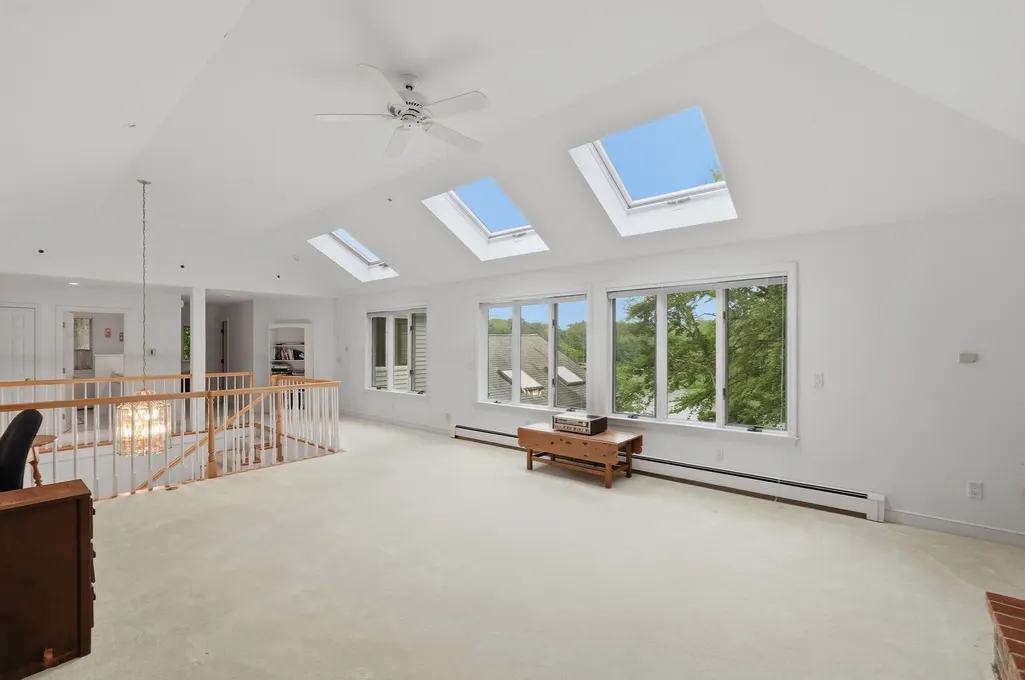
| Family Room Area | 650 |
| Family Room Length | 26 |
| Living Room Area | 374 |
| Living Room Length | 17 |
| Living Room Width | 22 |
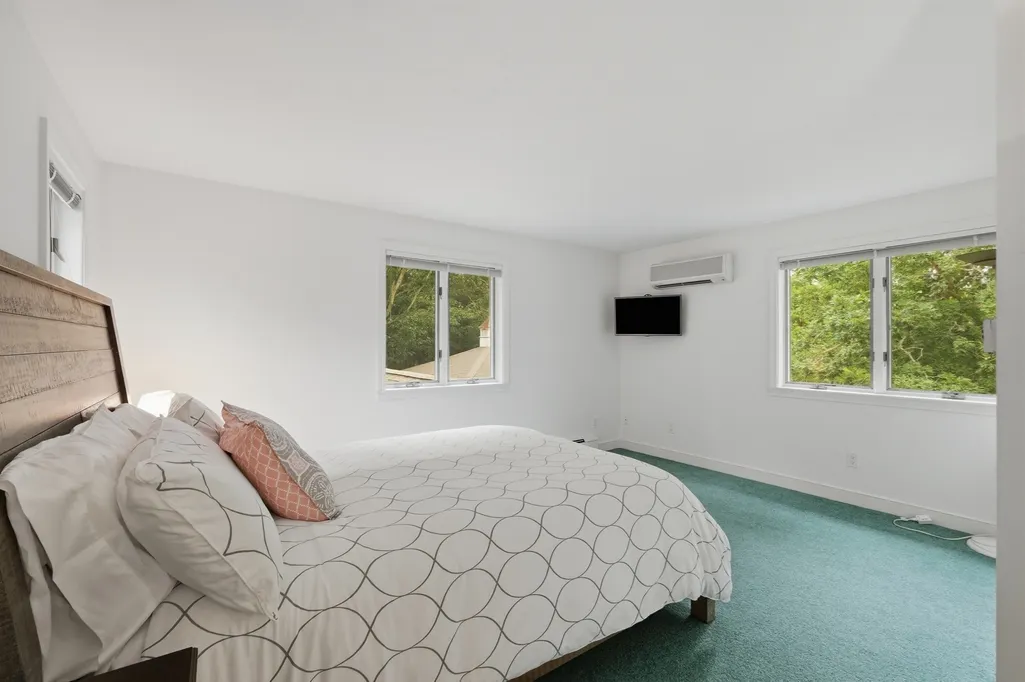
| Primary Bedroom Area | 336 |
| Primary Bedroom Features | Bathroom - Full,Walk-In Closet(s),Flooring - Wall to Wall Carpet,Cable Hookup |
| Primary Bedroom Length | 21 |
| Primary Bedroom Width | 16 |
| Family Room Width | 25 |
| Family Room Level | First |
| Family Room Features | Skylight,Ceiling Fan(s),Flooring - Wall to Wall Carpet,Cable Hookup |
| Dining Room Level | First |
| Dining Room Area | 304 |
| Bedroom 4 Level | Second |
| Bedroom 3 Level | Second |
| Second Bedroom Level | Second |
| Bathroom 1 Level | First |
| Bathroom 2 Level | Second |
| Bathroom 3 Level | First |
Exterior Features
| Exterior Amenities | Deck - Composite,Covered Patio/Deck,Rain Gutters,Storage,Professional Landscaping,Sprinkler System,Decorative Lighting,Screens,Stone Wall |
|---|---|
| Parking Features | Detached,Garage Door Opener,Paved Drive,Off Street,Paved |
| Water Source | Private |
| Total Parking | 8 |
| Lot Size Area | 0.62 |
| Foundation Details | Concrete Perimeter |
| Spa | No |
| Building Area Total | 3672 |
| Lot Size Acres | 0.62 |
| Road Surface Type | Paved |
| Waterfront Y/N | Yes |
| Covered Spaces | 2 |
| Door Features | French Doors |
| Road Frontage Type | Dead End |
Amenities
- Foreclosure
- Views
- Short Sale
- New Construction
- Adult 55+
- Lease To Own
- No HOA Fees
- Furnished
- Primary On Main
- Air Conditioning
- Seller Finance
- Green
- Fixer Upper
- Horse
- Golf
- Fireplace
- Deck
- Garage
- Basement
- Pool
Property vs Single Family Average in 02632
Price
Taxes
Year Built
Visits
 Massachusetts MLS Property Info Network (MLSPIN) - The property listing data and information set forth herein were provided to MLS Property Information Network, Inc. from third party sources, including sellers, lessors and public records, and were compiled by MLS Property Information Network, Inc. The property listing data and information are for the personal, non commercial use of consumers having a good faith interest in purchasing or leasing listed properties of the type displayed to them and
 The data relating to real estate for sale on this site comes from the Broker Reciprocity (BR) of the Cape Cod & Islands Multiple Listing Service, Inc. Summary or thumbnail real estate listings held by brokerage firms other than NextHome Saltwinds Realty are marked with the BR Logo and detailed information about them includes the name of the listing broker. Neither the listing broker nor NextHome Saltwinds Realty shall be responsible for any typographical errors, misinformation, or misprints and shall
