







Address
68 Horseshoe Bend Way, Mashpee, MA
Price
$ 455,000
Property Attributes
- MLS#22604199
- TypeSingle Family
- Listing Status Pending/Continue to Show
- CountyBarnstable
- CityMashpee
- AreaMashpee
- Zip02649
- StyleSingle Family Residence
- Year Built2006
- Taxes$ 3160
- Price$ 455,000
- Bedrooms1
- Full Bathrooms1
- Half Bathrooms0
- Sqr Footage786
- Lot Size0.29 Acres
Data Source:
Cape Cod and Islands MLS (CCIMLS)
Property Description
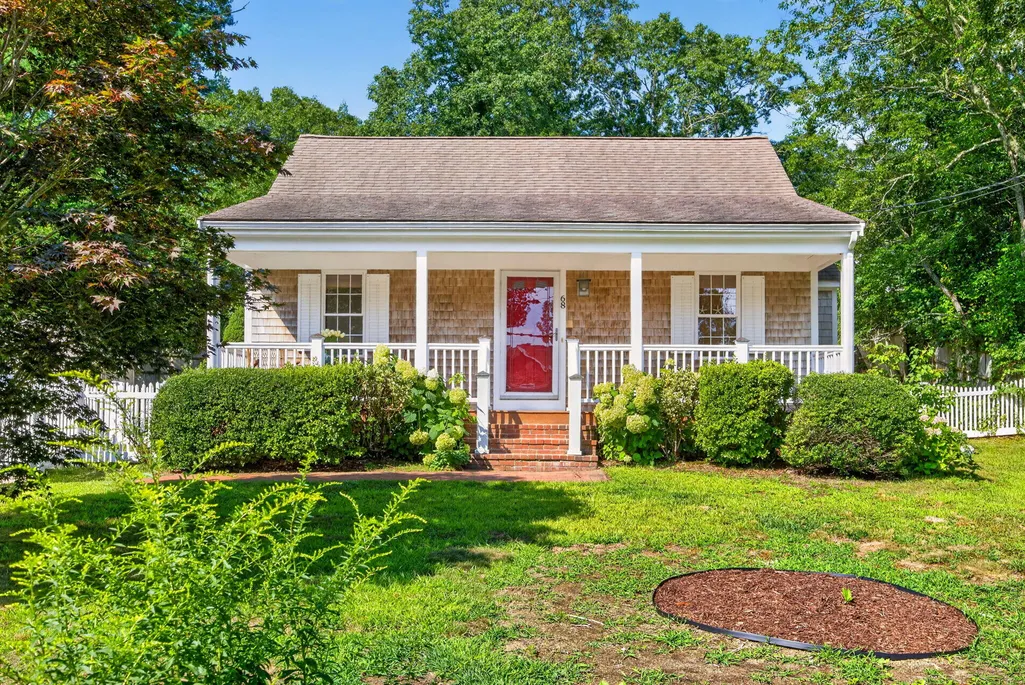
OPEN HOUSES CANCELLED An immediate feeling of home awaits, with a classic white picket fence and billowing hydrangeas welcoming you onto the charming farmer's porch. Inside, open-concept, single-floor living feels bright and spacious with cathedral ceilings, an abundance of windows, and hardwood floors throughout. The generous kitchen flows seamlessly into the main living space and offers direct access to a private back porch, an inviting spot to relax, dine, or entertain. Tucked away for added privacy, the primary bedroom features its own slider to the back porch, while a convenient first-floor laundry closet completes the ease of one-level living. Interior access to the basement offers exciting potential for future expansion or renovation, complemented by a passing two-bedroom Title V septic design. Just around the corner, enjoy Ashumet Pond with its sandy beach and small public boat ramp—perfect for embracing the Cape Cod lifestyle. Centrally located with convenient access to Mashpee amenities and major roadways, this home offers an appealing combination of comfort, flexibility, and location.
| Price History | |
|---|---|
| 8/28/2026 | Listed $455,000 |
General Features
| Heating | Natural Gas |
|---|---|
| Roof | Asphalt |
| Appliances | Dishwasher,Microwave,Gas Range,Refrigerator,Washer,Natural Gas,Water Heater |
| Patio/Porch Features | Deck,Porch |
| Construction Materials | Shingle Siding |
| Year Built | 2006 |
| Stories Count | 1 |
| Property Subtype | Single Family Residence |
| Tax Year | 2026 |
| County | Barnstable |
| Property Type | Residential |
| HOA | false |
| Attached Garage | false |
| Garage Y/N | false |
| Other Structures | Other |
| Total Rooms | 3 |
| Full Baths | 1 |
| Status | Pending/Continue to Show |
| Directions | Rte 151 to Sandwich Rd to right onto Horseshoe Bend Way, #68. This is a one way rd. |
| City | Mashpee |
| MLS Area | Mashpee |
| Lot Size Units | Acres |
| Lot Size Square Feet | 12589 |
| Tax Annual Amount | 3160 |
| Showing Instructions | call/text Moriah 508-648-7889. easy to show |
| Home Warranty Y/N | false |
| Building Area Units | Square Feet |
| Standard Status | Pending |
| Tax Assessed Value | 473900 |
Interior Features
| Interior Amenities | Central Vacuum,Attic Storage,Recessed Lighting |
|---|---|
| Flooring | Hardwood |
| Air Conditioning Y/N | true |
| Heating Y/N | true |
| Total Bedrooms | 1 |
| Total Baths | 1 |
Exterior Features
| Parking Features | Driveway |
|---|---|
| Lot Features | Fenced/Enclosed,Cleared |
| Water Source | Public |
| Total Parking | 4 |
| Lot Size Area | 0.29 |
| Building Area Total | 786 |
| Lot Size Acres | 0.29 |
| Waterfront Y/N | false |
Amenities
- Foreclosure
- Views
- Short Sale
- New Construction
- Adult 55+
- Lease To Own
- No HOA Fees
- Furnished
- Primary On Main
- Air Conditioning
- Seller Finance
- Green
- Fixer Upper
- Horse
- Golf
- Fireplace
- Deck
- Garage
- Basement
- Pool
Property vs Single Family Average in 02649
Price
Taxes
Year Built
 Massachusetts MLS Property Info Network (MLSPIN) - The property listing data and information set forth herein were provided to MLS Property Information Network, Inc. from third party sources, including sellers, lessors and public records, and were compiled by MLS Property Information Network, Inc. The property listing data and information are for the personal, non commercial use of consumers having a good faith interest in purchasing or leasing listed properties of the type displayed to them and
 The data relating to real estate for sale on this site comes from the Broker Reciprocity (BR) of the Cape Cod & Islands Multiple Listing Service, Inc. Summary or thumbnail real estate listings held by brokerage firms other than NextHome Saltwinds Realty are marked with the BR Logo and detailed information about them includes the name of the listing broker. Neither the listing broker nor NextHome Saltwinds Realty shall be responsible for any typographical errors, misinformation, or misprints and shall
