
Views - Golf Course - Primary on Main


Address
179 Pineleigh Path, Osterville, MA
Price
$ 5,950,000
Property Attributes
- MLS#22602488
- TypeSingle Family
- Listing Status Active
- CountyBarnstable
- CityOsterville
- AreaBarnstable
- NeighborhoodOyster Harbors
- Zip02655
- StyleSingle Family Residence
- Year Built2006
- Taxes$ 37014
- Price$ 5,950,000
- Bedrooms5
- Full Bathrooms5
- Half Bathrooms3
- Sqr Footage8740
- Lot Size1 Acres
Data Source:
Cape Cod and Islands MLS (CCIMLS)
Property Description
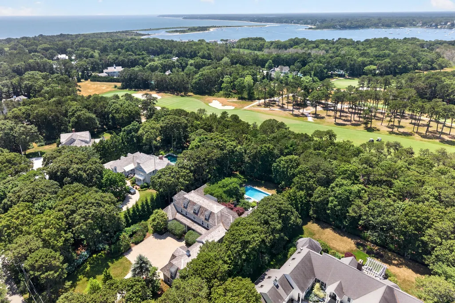
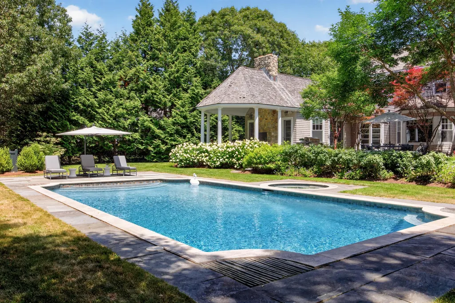
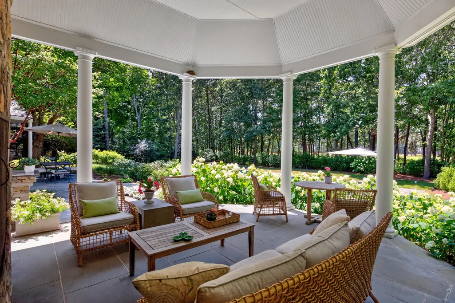
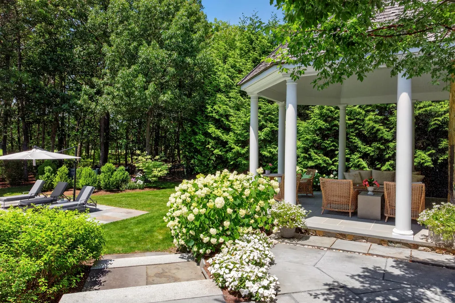
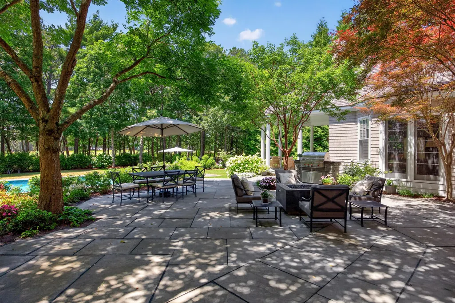
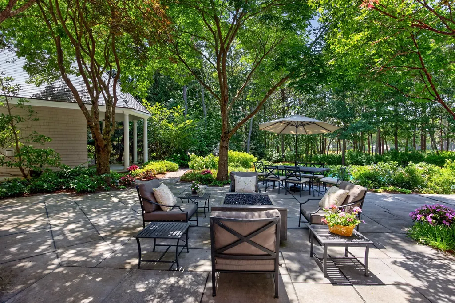
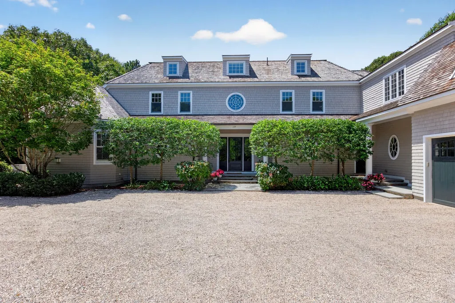
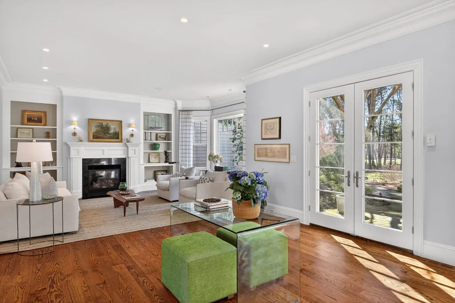
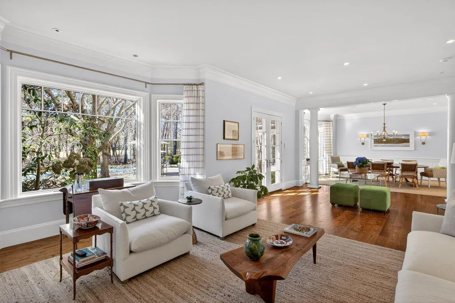
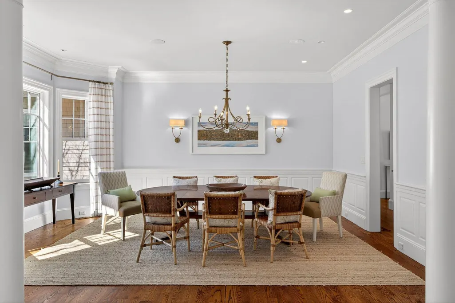
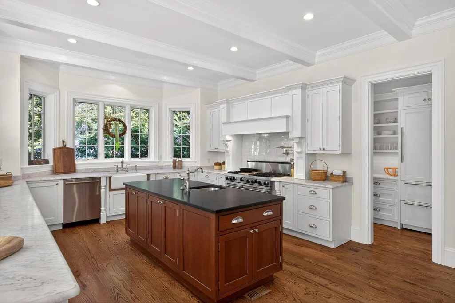
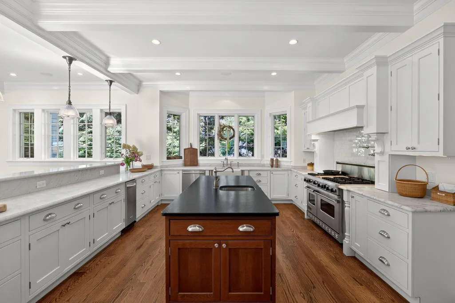
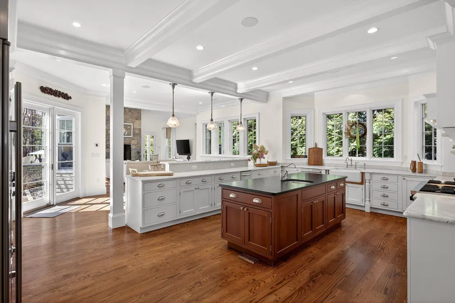
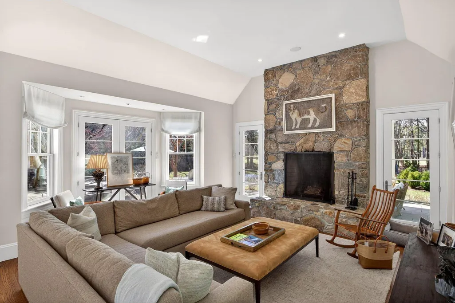
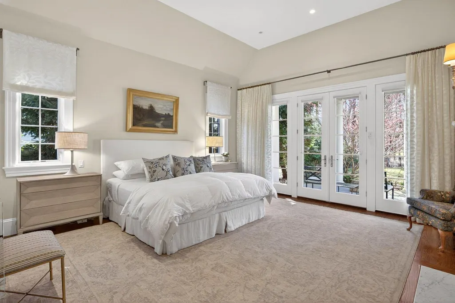
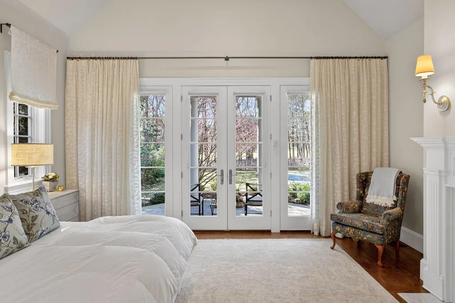
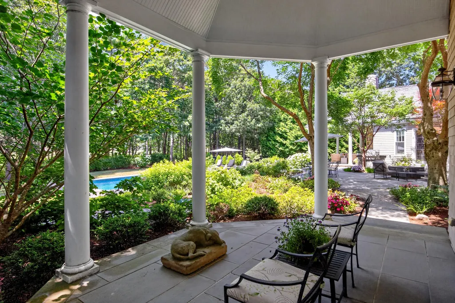
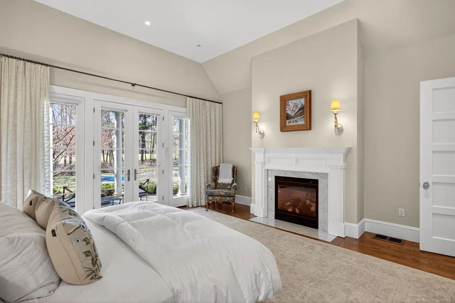
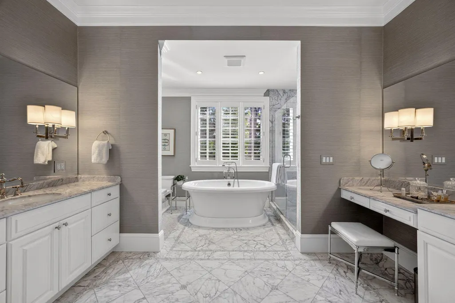
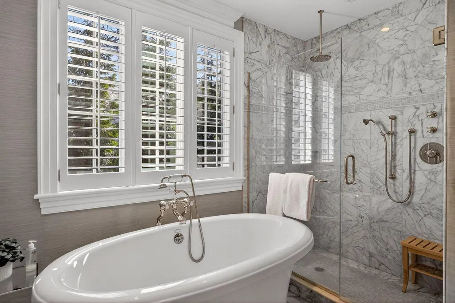
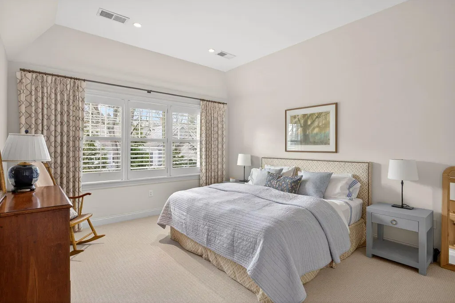
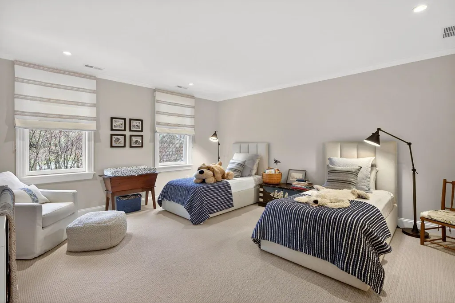
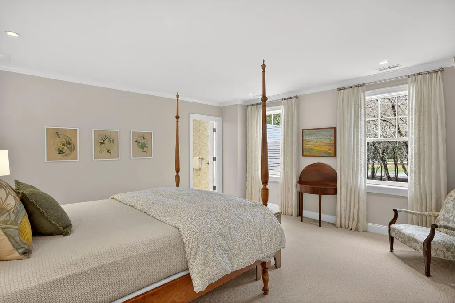
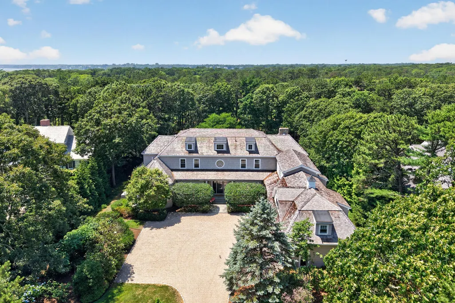
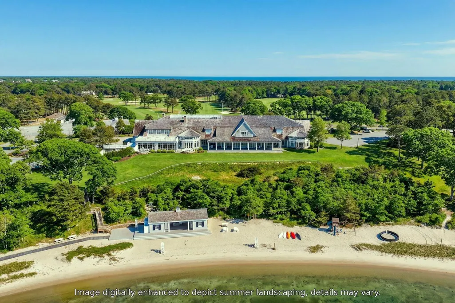
Set on the 14th fairway of the golf course within the coveted gated community of Oyster Harbors, this exceptional residence combines timeless design with modern comforts in a beautifully crafted coastal setting. The home is defined by generous proportions, abundant natural light, and refined architectural detail throughout. Thoughtfully designed living spaces feature soaring ceilings and a striking double-sided stone fireplace that creates a warm focal point between gathering areas. The kitchen is tailored for both everyday living and entertaining, offering professional-grade appliances, expansive stone countertops, and a custom mahogany butler's pantry that provides additional prep and serving space. A secluded primary suite enjoys its own dedicated wing on the first floor, complete with a luxurious bathroom, two walk-in closets, and French doors that open to a private patio overlooking the swimming pool and gardens. Outdoor amenities take full advantage of the private setting, with multiple covered porches and a heated Gunite pool with limestone surround, all positioned to capture views of the golf course. Leaving nothing to be desired, ownership includes deeded beach access and passenger dock rights. An exceptional offering in one of Cape Cod's most sought-after communities, this magnificent lifestyle property is ready to be enjoyed.
| Price History | |
|---|---|
| 8/26/2026 | Listed $5,950,000 |
General Features
| Heating | Propane |
|---|---|
| Cooling | Central Air |
| Roof | Wood,Shingle |
| Appliances | Dishwasher,Disposal,Freezer,Microwave,Gas Range,Refrigerator,Range Hood,Propane Gas,Tankless Water Heater |
| HOA Fee | 4620 |
| Garage Spaces | 3 |
| Patio/Porch Features | Patio,Porch |
| Security Features | Security System |
| Construction Materials | Shingle Siding,Wood Siding |
| Year Built | 2006 |
| Stories Count | 3 |
| Property Subtype | Single Family Residence |
| Tax Year | 2026 |
| Assoc Fee Paid Per | Annually |
| County | Barnstable |
| Property Type | Residential |
| Association Amenities | Landscaping,Road Maintenance,Security |
| HOA | true |
| Attached Garage | true |
| Subdivision Name | Oyster Harbors |
| Garage Y/N | true |
| Total Rooms | 11 |
| Full Baths | 5 |
| Status | Active |
| Directions | Route 28 to South County Road to Main Street to Parker Road to West Bay Road to Bridge Street, continue on to gate. |
| City | Osterville |
| MLS Area | Barnstable |
| Lot Size Units | Acres |
| Lot Size Square Feet | 43560 |
| Tax Annual Amount | 37014.44 |
| Showing Instructions | Please email Paul Grover (paul@paulgrover.com) or call/text Matthew de Groot (917.596.3060). |
| Building Area Units | Square Feet |
| Standard Status | Active |
| Tax Assessed Value | 5443300 |
Interior Features
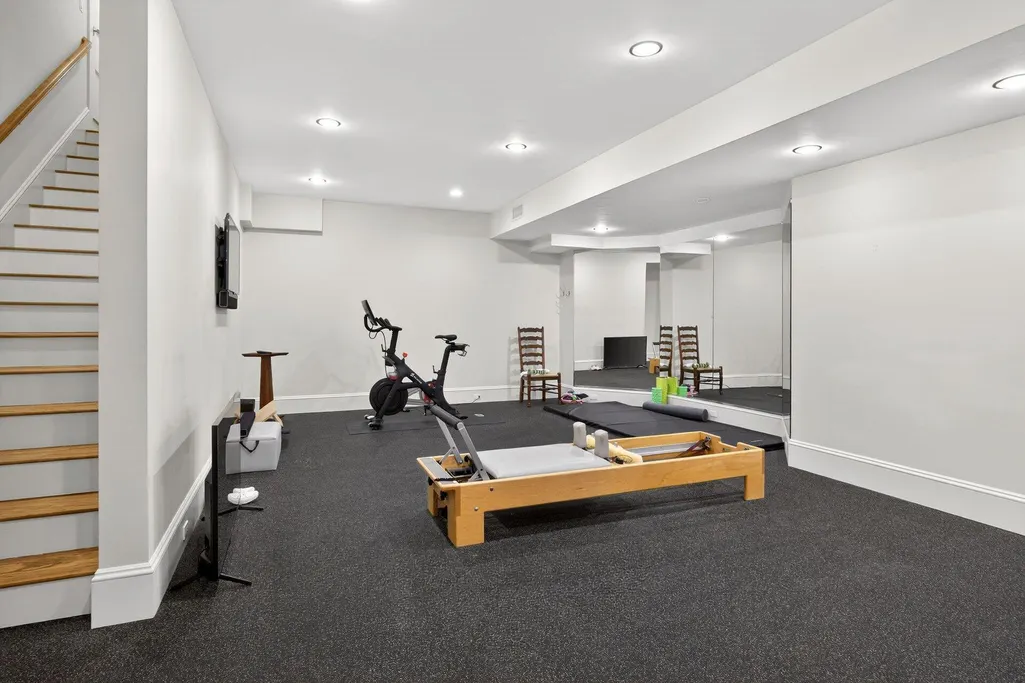
| Basement | Finished,Partial |
|---|---|
| Flooring | Wood,Tile |
| Total Fireplaces | 4 |
| Air Conditioning Y/N | true |
| Heating Y/N | true |
| Half Baths | 3 |
| Total Bedrooms | 5 |
| Total Baths | 8 |
Exterior Features
| Exterior Amenities | Hot Tub,Underground Sprinkler System |
|---|---|
| Parking Features | Direct Access,Garage Door Opener,Driveway,Gravel |
| Lot Features | Fenced/Enclosed,Wooded,Golf Course Frontage,Level,Views |
| Water Source | Public |
| Total Parking | 3 |
| Lot Size Area | 1 |
| Building Area Total | 8740 |
| Lot Size Acres | 1 |
| Waterfront Y/N | false |
Amenities
- Foreclosure
- Views
- Short Sale
- New Construction
- Adult 55+
- Lease To Own
- No HOA Fees
- Furnished
- Primary On Main
- Air Conditioning
- Seller Finance
- Green
- Fixer Upper
- Horse
- Golf
- Fireplace
- Deck
- Garage
- Basement
- Pool
Property vs Single Family Average in 02655
Price
Taxes
Year Built
 Massachusetts MLS Property Info Network (MLSPIN) - The property listing data and information set forth herein were provided to MLS Property Information Network, Inc. from third party sources, including sellers, lessors and public records, and were compiled by MLS Property Information Network, Inc. The property listing data and information are for the personal, non commercial use of consumers having a good faith interest in purchasing or leasing listed properties of the type displayed to them and
 The data relating to real estate for sale on this site comes from the Broker Reciprocity (BR) of the Cape Cod & Islands Multiple Listing Service, Inc. Summary or thumbnail real estate listings held by brokerage firms other than NextHome Saltwinds Realty are marked with the BR Logo and detailed information about them includes the name of the listing broker. Neither the listing broker nor NextHome Saltwinds Realty shall be responsible for any typographical errors, misinformation, or misprints and shall
